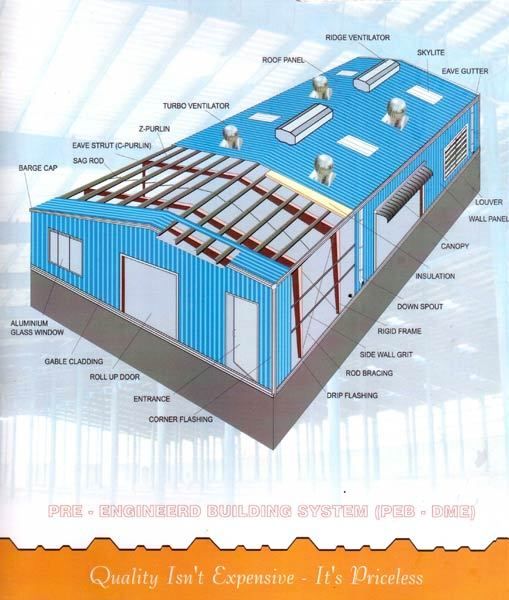
8+ Years of Engineering Excellence

Turnkey Pre-Engineered Buildings & Steel Structures

Providing durable, customized, and cost-effective turnkey construction solutions for warehouses, factories, sheds, and commercial infrastructure.
Aarch Design PEB Steel Structure Manufacturing
8+ Years of
Excellence

About Aarch Design

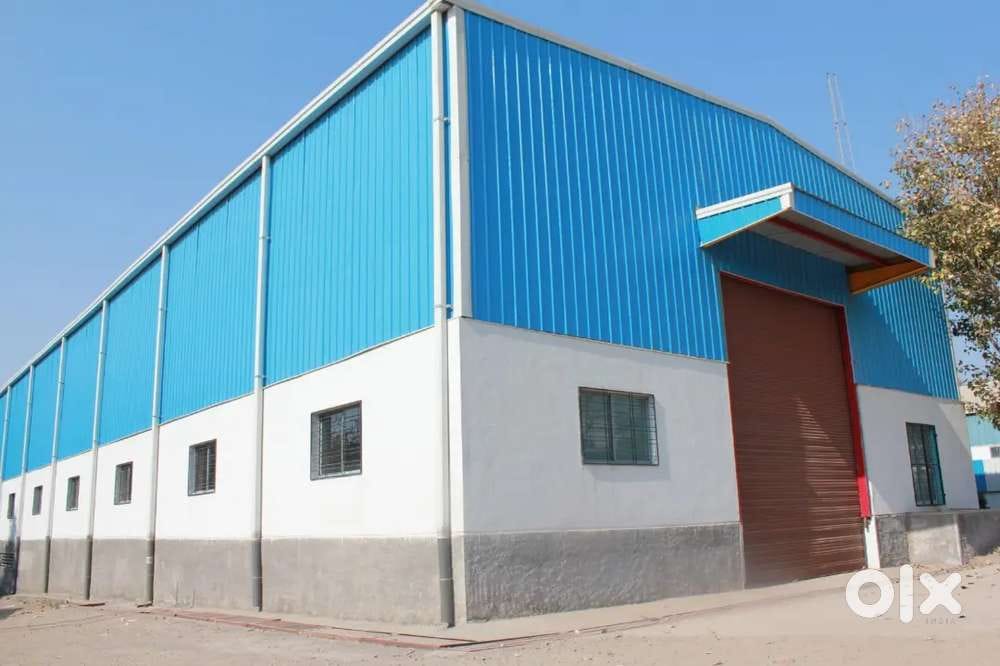
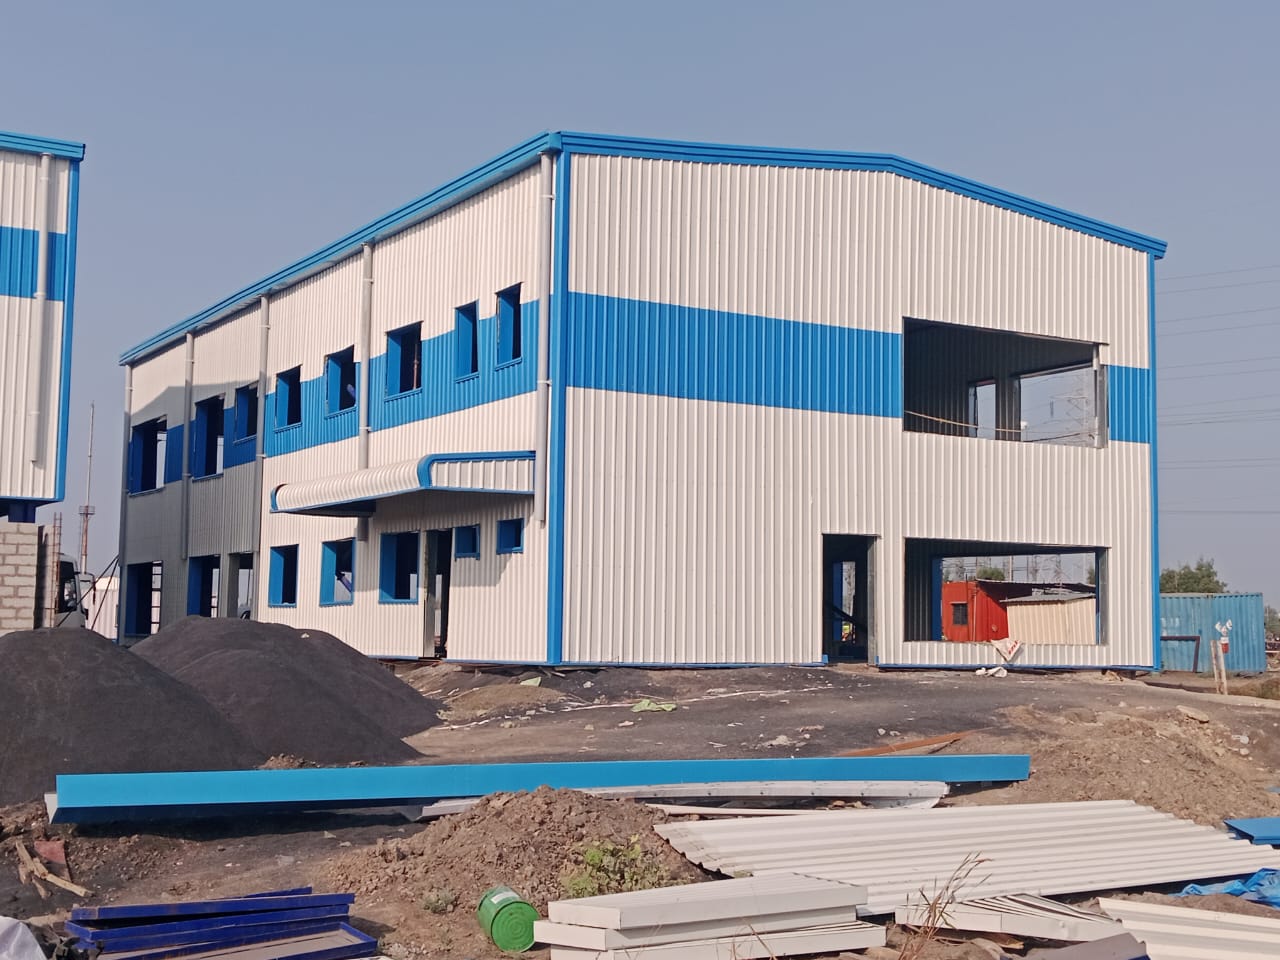
Aarch Design is a premier engineering and turnkey construction firm specializing in Pre-Engineered Buildings (PEB), structural steel fabrication, and customized industrial sheds.

We specialize in delivery-oriented, time-bound turnkey steel construction projects for warehouses, logistics hubs, factories, commercial showrooms, and heavy industrial structures. Backed by state-of-the-art detailing software and advanced fabrication techniques, we ensure structural integrity, weight optimization, and precise execution at every stage.

With a robust track record of successfully handing over more than 115 projects, Aarch Design is committed to creating functional, durable, and highly cost-effective steel structures tailored to the unique requirements of our clients across Kolkata and West Bengal.

End-to-End Solutions
Client Satisfaction First
Durable & Safe Construction

Turnkey Engineering Services

We provide comprehensive, end-to-end structural steel and PEB services to transform your concepts into structurally sound edifices.

Structural Design & Planning

Precise engineering, architectural drawing, loading calculations, and strategic layout design customized for specific space and structural load needs.

Steel Fabrication

High-grade raw materials processed with modern machinery to manufacture strong, precise, and durable steel structural members under high-quality standards.

PEB Erection & Civil Work

Precise and safe physical assembly of Pre-Engineered Building components on-site, including robust foundation work, masonry, and heavy rigging setup.

Roofing & Cladding

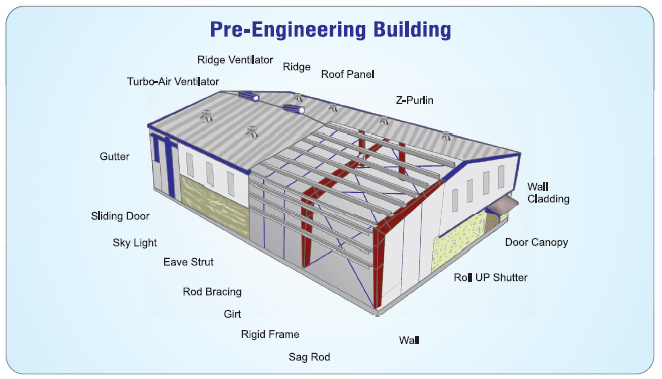
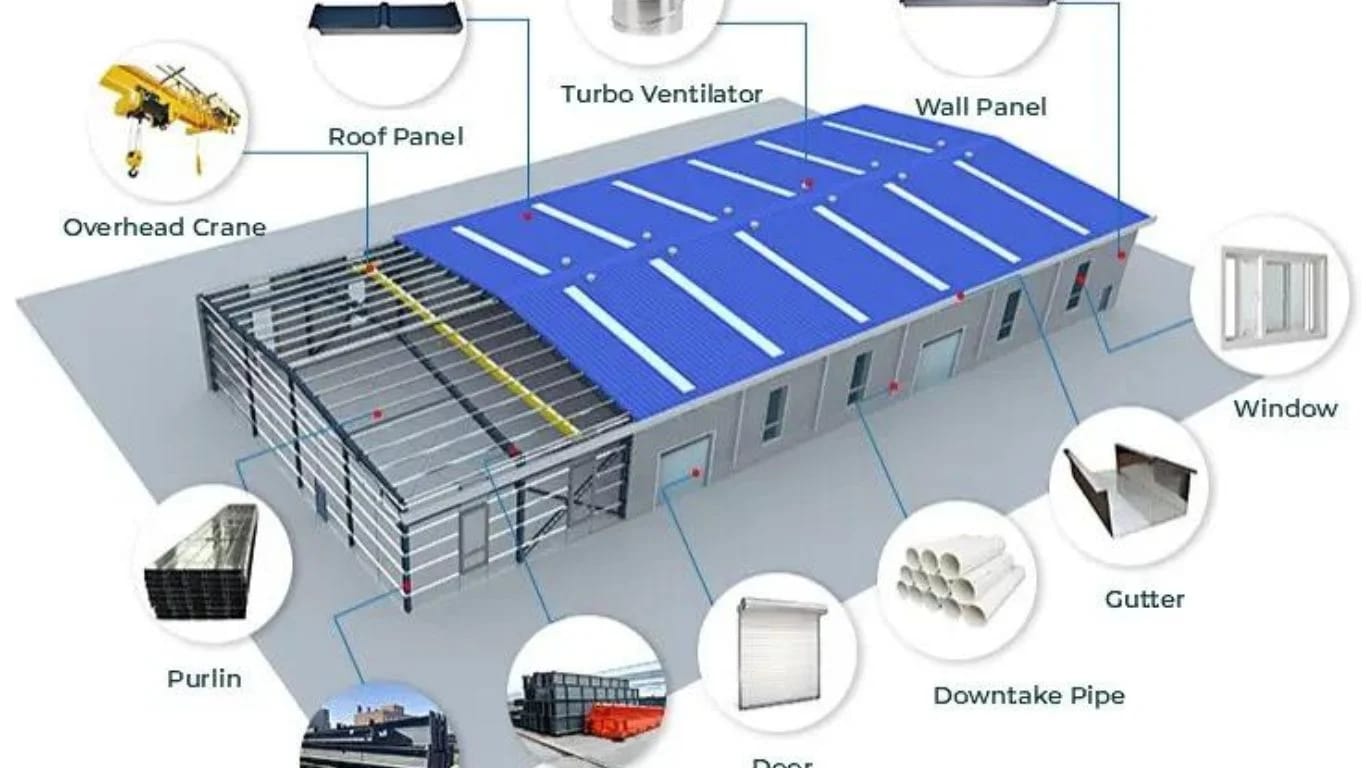
Installation of high-tensile, weather-proof metal sheeting, sandwich panels, and heat insulation layers for warehouses, sheds, and commercial structures.

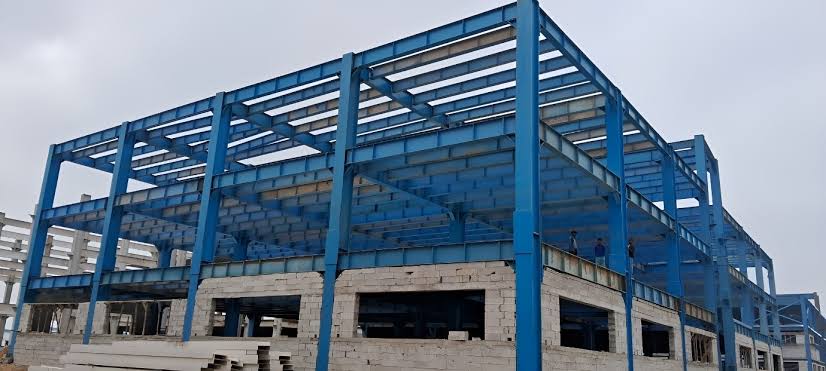
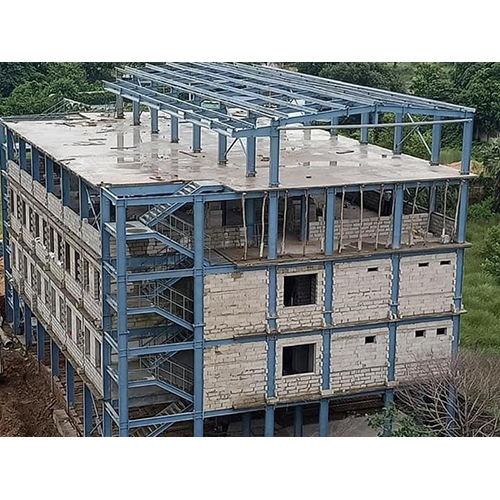
Mezzanine Floors

Designing and constructing sturdy, heavy-load bearing intermediate mezzanine structural decks to maximize your facility's vertical space utility.

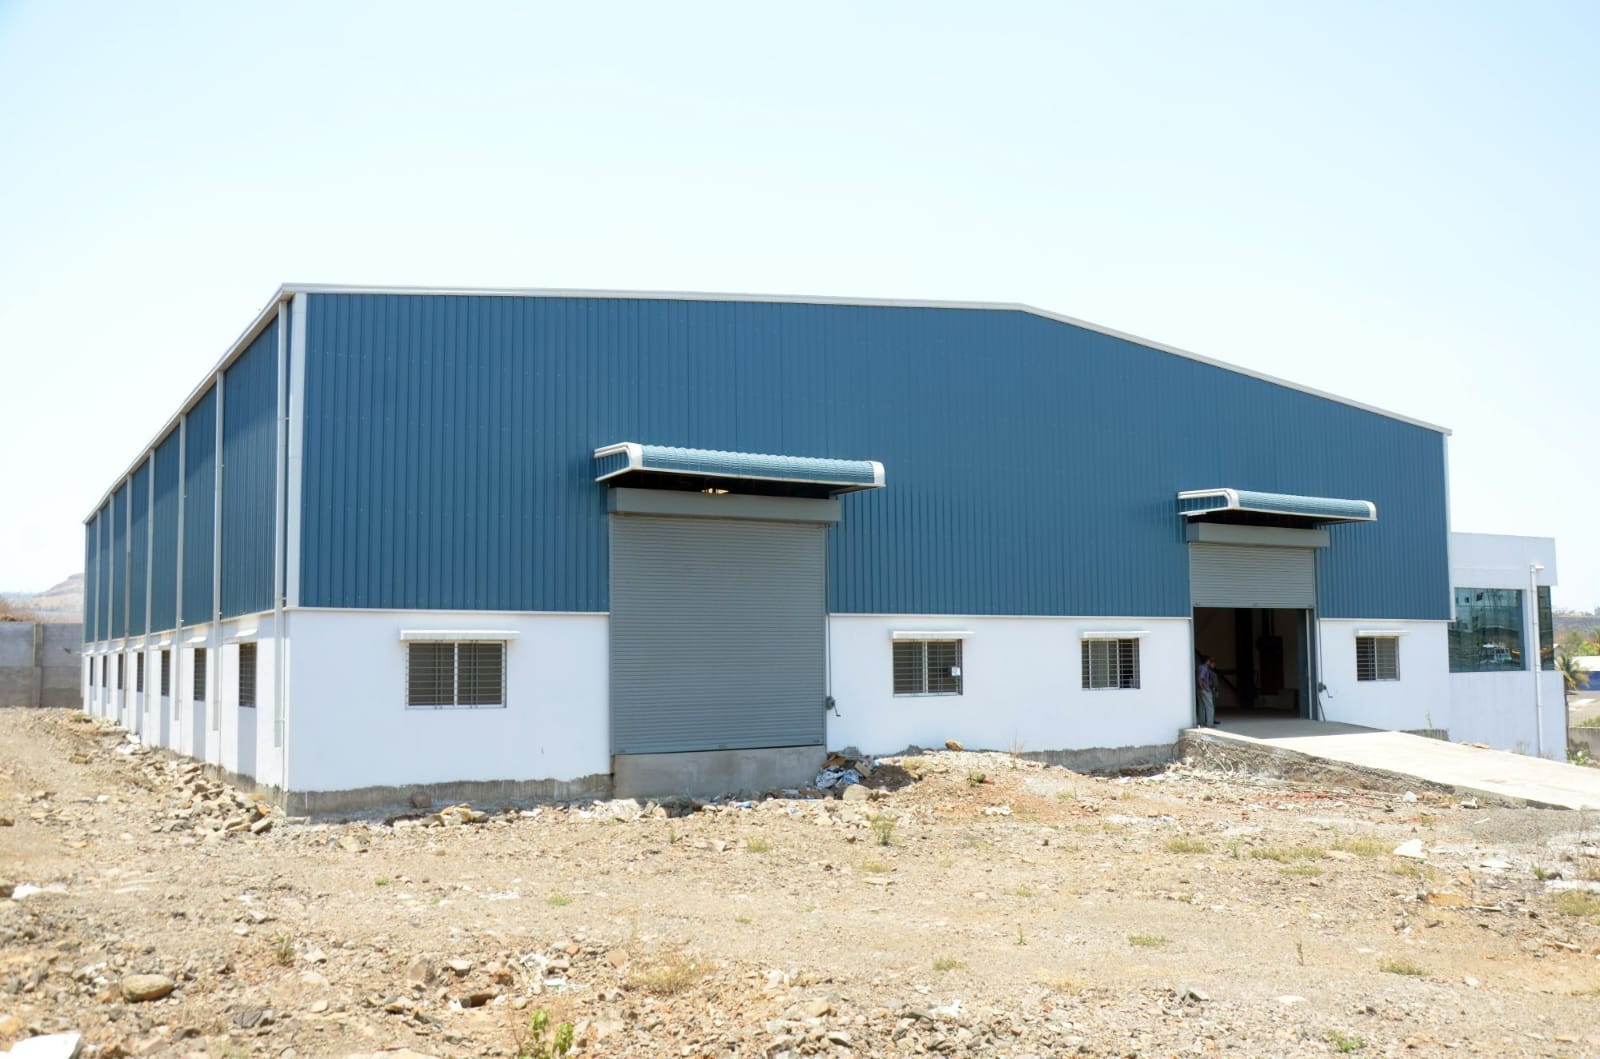
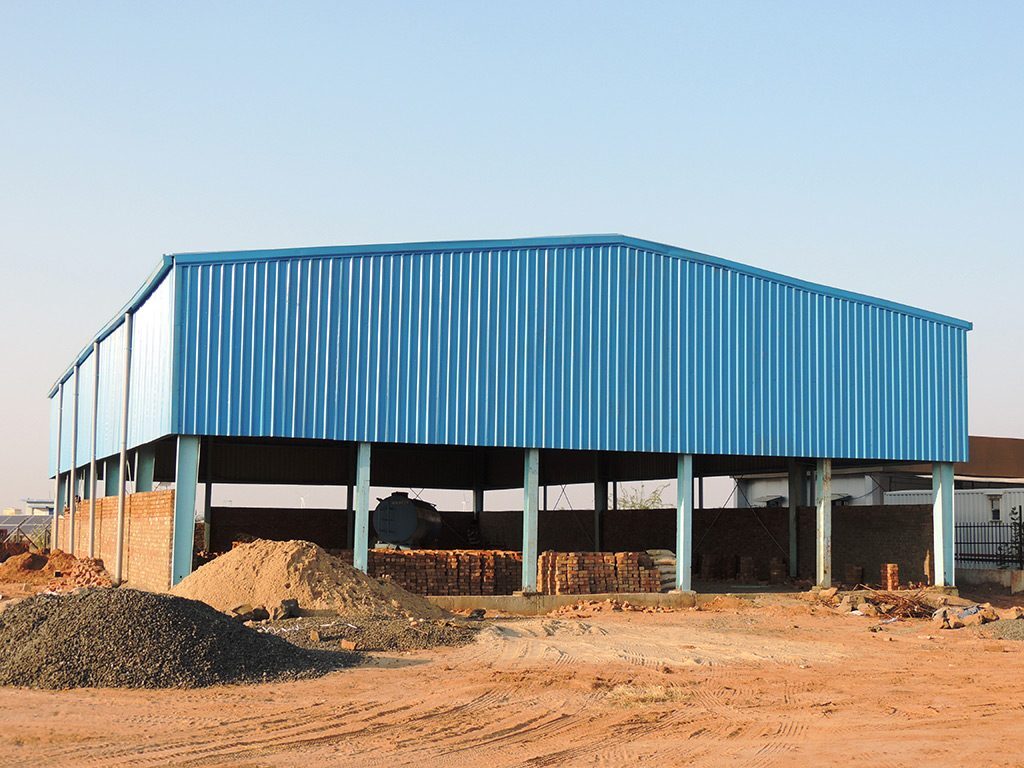
Turnkey Sheds & Warehouses

Complete conceptualization-to-handover turnkey services including mechanical, electrical, flooring, structural assembly, and final finishes.
Engineering Standards You Can Trust

Over 8 years of hard-won site experience, delivering complex projects under demanding timelines with zero compromises on engineering standards.

01

Quality Engineering

We adhere to strict IS & international steel building standards, utilizing only prime certified steel grades and fasteners.

02

Professional Execution

Every project is coordinated by experienced site engineers, ensuring rigorous safety protocols and daily milestone tracking.

03

Cost-Effective Solutions

Optimized PEB designs reduce weight and structural load without compromising structural strength, saving substantial raw material costs.

04

Timely Delivery

We pride ourselves on time-bound delivery models, scheduling execution to guarantee handovers as planned.

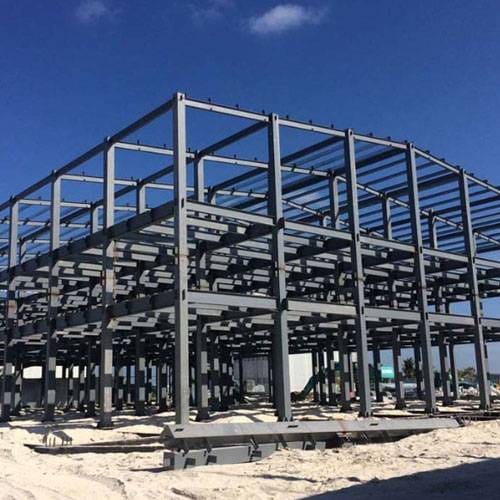
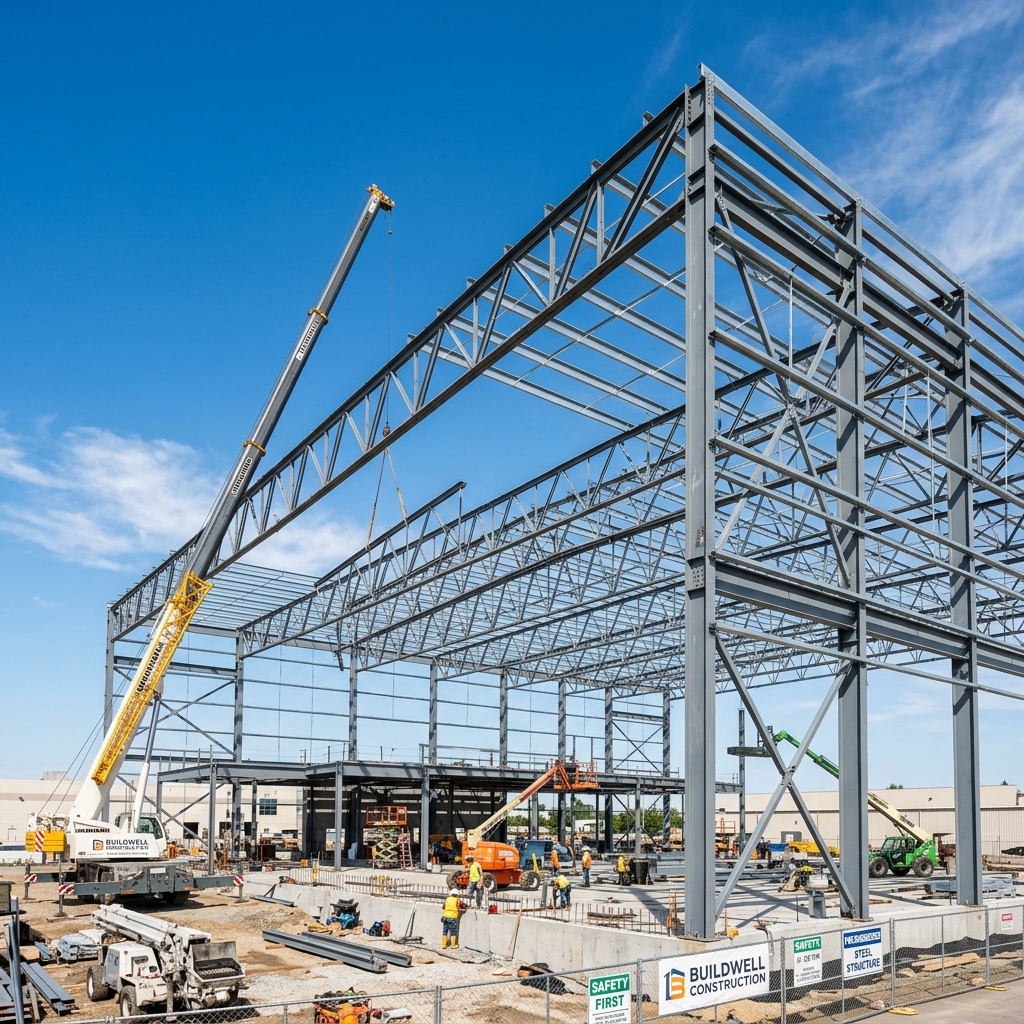
PEB Steel Truss Execution

Milestones Achieved

0
Projects Completed
0
Years of Experience
0
Happy Corporate Clients
0
Safety & Satisfaction %

Industries We Serve

We design and construct tailored PEB spaces for a wide variety of industrial, commercial, and utility sectors.

Warehouses

Heavy duty logistics centers, cold storages, and cargo spaces.

Factories

Heavy machinery structures, crane beams, and production units.

Showrooms

Aesthetic, high-span, transparent commercial display rooms.

Offices

Multi-floor steel structures with modern mezzanine layouts.

Custom Sheds

Agricultural structures, parking units, and utility spaces.

Our Turnkey Execution Process

A well-coordinated step-by-step methodology ensures zero project delays and consistent build quality.
1

Consultation & Structural Design

We consult on client needs, perform soil pressure/wind load calculation, draft architectural drawings, and generate precise 3D engineering models for client signoff.

2

Steel Fabrication in Factory

Plates and raw materials are sheared, welded into exact building members (I-Beams, columns, purlins), and painted/galvanized in a controlled industrial environment.

3

Site Civil Work & Foundation

Concurrently, anchor bolts are set, heavy concrete foundation footings are cast on-site, and ground preparation is completed to receive the steel frame.

4

PEB Erection & Sheeting

Primary frames are physically erected using heavy mobile cranes, bolted securely, and followed immediately by roof sheeting, side cladding, and insulation.

5

Mezzanine & Finishing

Intermediate mezzanine structures, doors, windows, skylights, and accessories are installed, followed by detailed inspection and handover.

Meet Our Founder & CEO

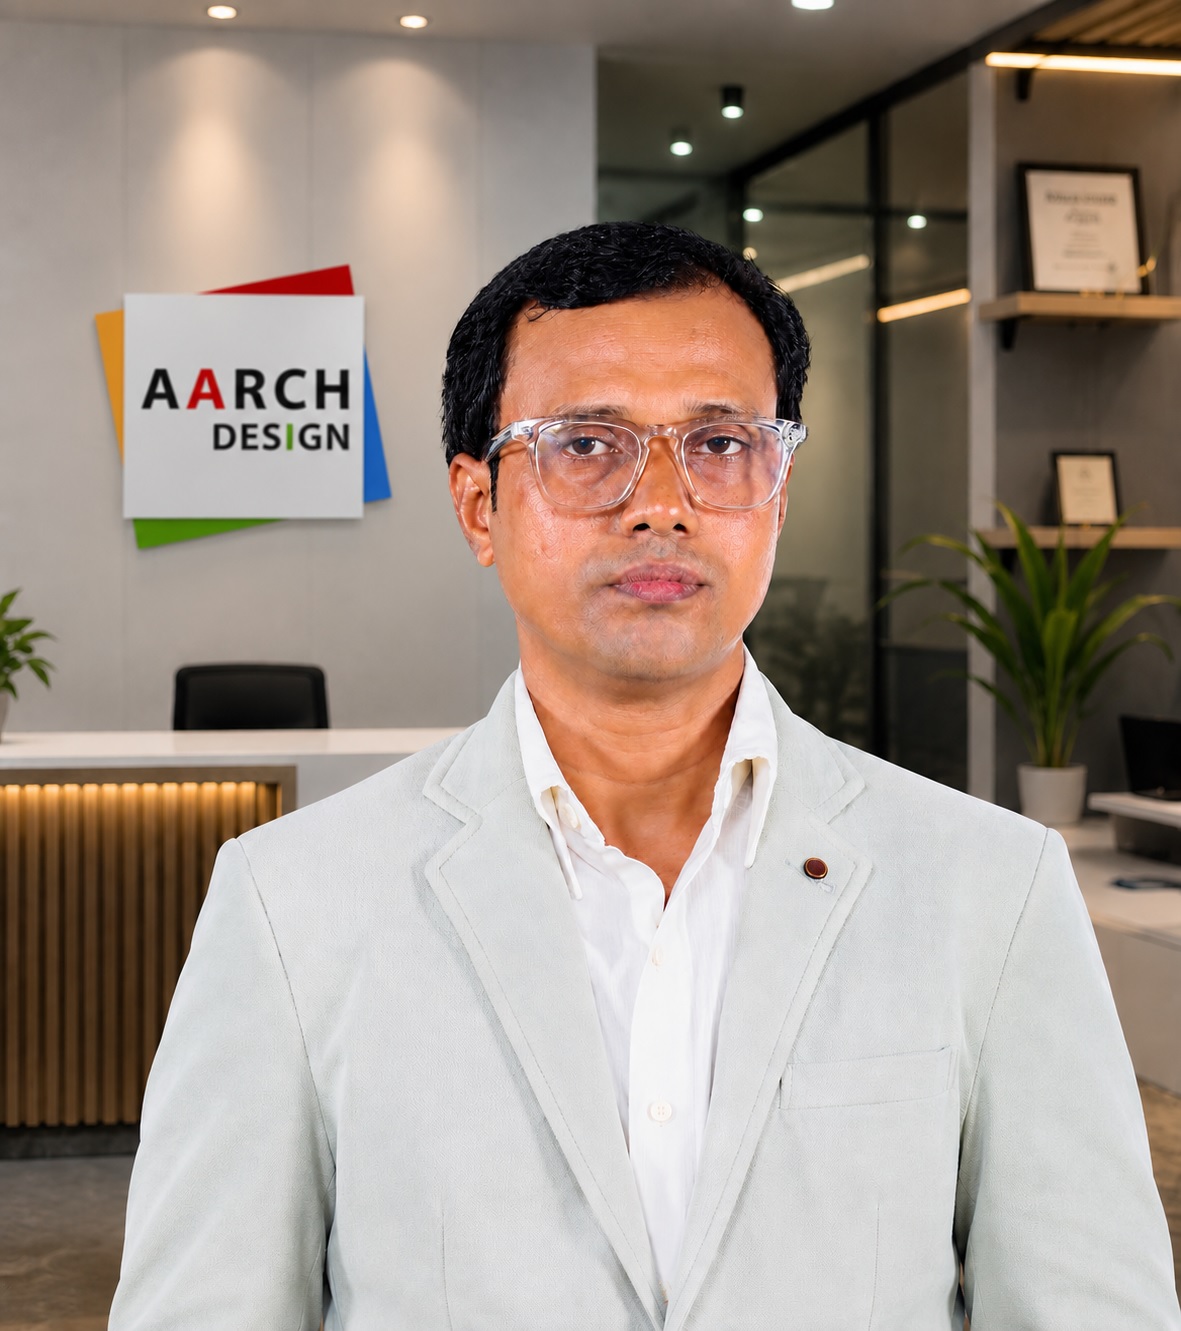
SK Moniruuddin is the visionary force and chief engineer behind Aarch Design.

With over 22 years of practical field experience in structural engineering, steel fabrication, and Pre-Engineered Building (PEB) design, he has successfully directed the construction of over 115 industrial and commercial spaces across West Bengal.

His hands-on approach to site civil work coordination, structural load calculations, and meticulous quality check processes forms the core of Aarch Design's excellence. Under his guidance, the firm has consistently delivered high-span factory sheds, heavy mezzanine floors, and multi-storey commercial frames on or ahead of schedule.

"At Aarch Design, we don't just engineer structures; we build durable hubs that empower our clients' industrial and business growth."
SK Moniruddin CEO and Founder of Aarch Design
CEO & Founder

Client Success Stories

Read what our business partners have to say about Aarch Design's technical competence and execution accuracy.

"Aarch Design delivered our 15,000 sq ft industrial logistics warehouse in Budge Budge, Kolkata strictly within 90 days. The fabrication precision is exceptional, and the sheets handled severe monsoons with zero leaks. Highly professional execution!"

Prosenjit Das

Director, logistics Hub East

"We assigned Aarch Design our complex turnkey industrial factory workshop project containing dual-level heavy mezzanine structures. The team's site alignment, foundation rigging, and commitment to structural safety standards are truly commendable."

Mahesh Sharma

Technical VP, Bengal Steels Ltd.

"Over 115 projects is no fluke. Aarch Design proves their practical erection expertise on-site every single day. They structurally optimized our storage shed weight, which saved us around 15% on direct steel procurement costs!"

Amit Sen

Operations Head, Pioneer Warehousing

Ready to Build Stronger Infrastructure?

Consult with Aarch Design today for structural design suggestions, material costing, and seamless turnkey construction models.

Get Free Structural Consultation

Contact Aarch Design Today

Reach out to Aarch Design for quotes, layout discussions, and site inspection scheduling.

SK Moniruddin

CEO & Founder, Aarch Design

Direct Mobile Call

8697795135

Official Business Email

skmoniruddin.design@gmail.com

Corporate Office Address

18/ a hazi Mohammed mohasin road, 1st floor, budge budge, Kolkata 700138

×

WhatsApp Consultation

Submit details to chat directly with Aarch Design